— BriefProject · 2024
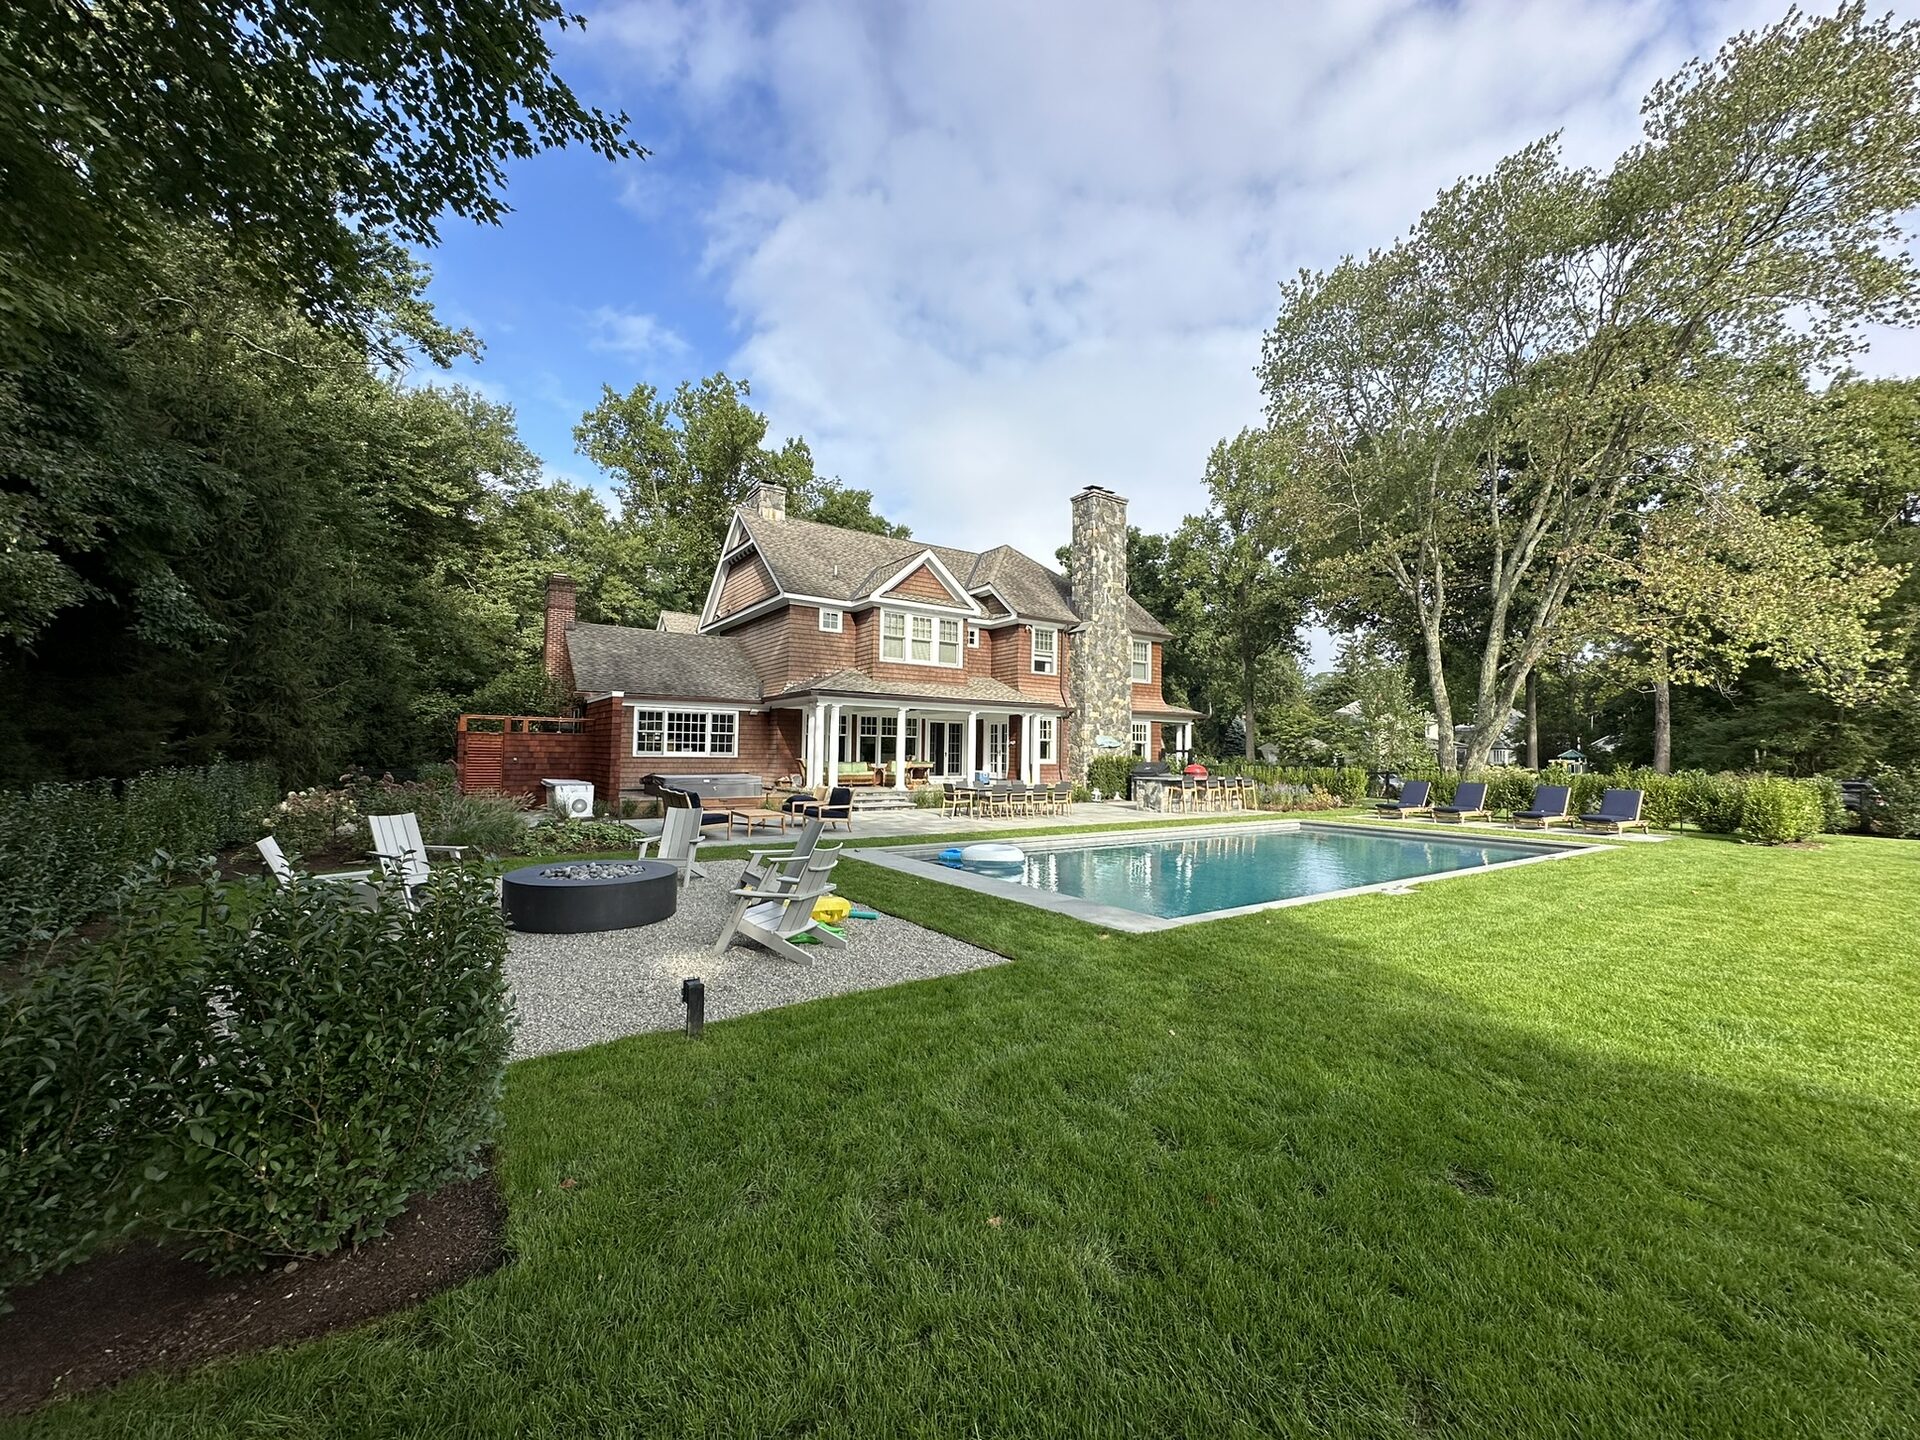
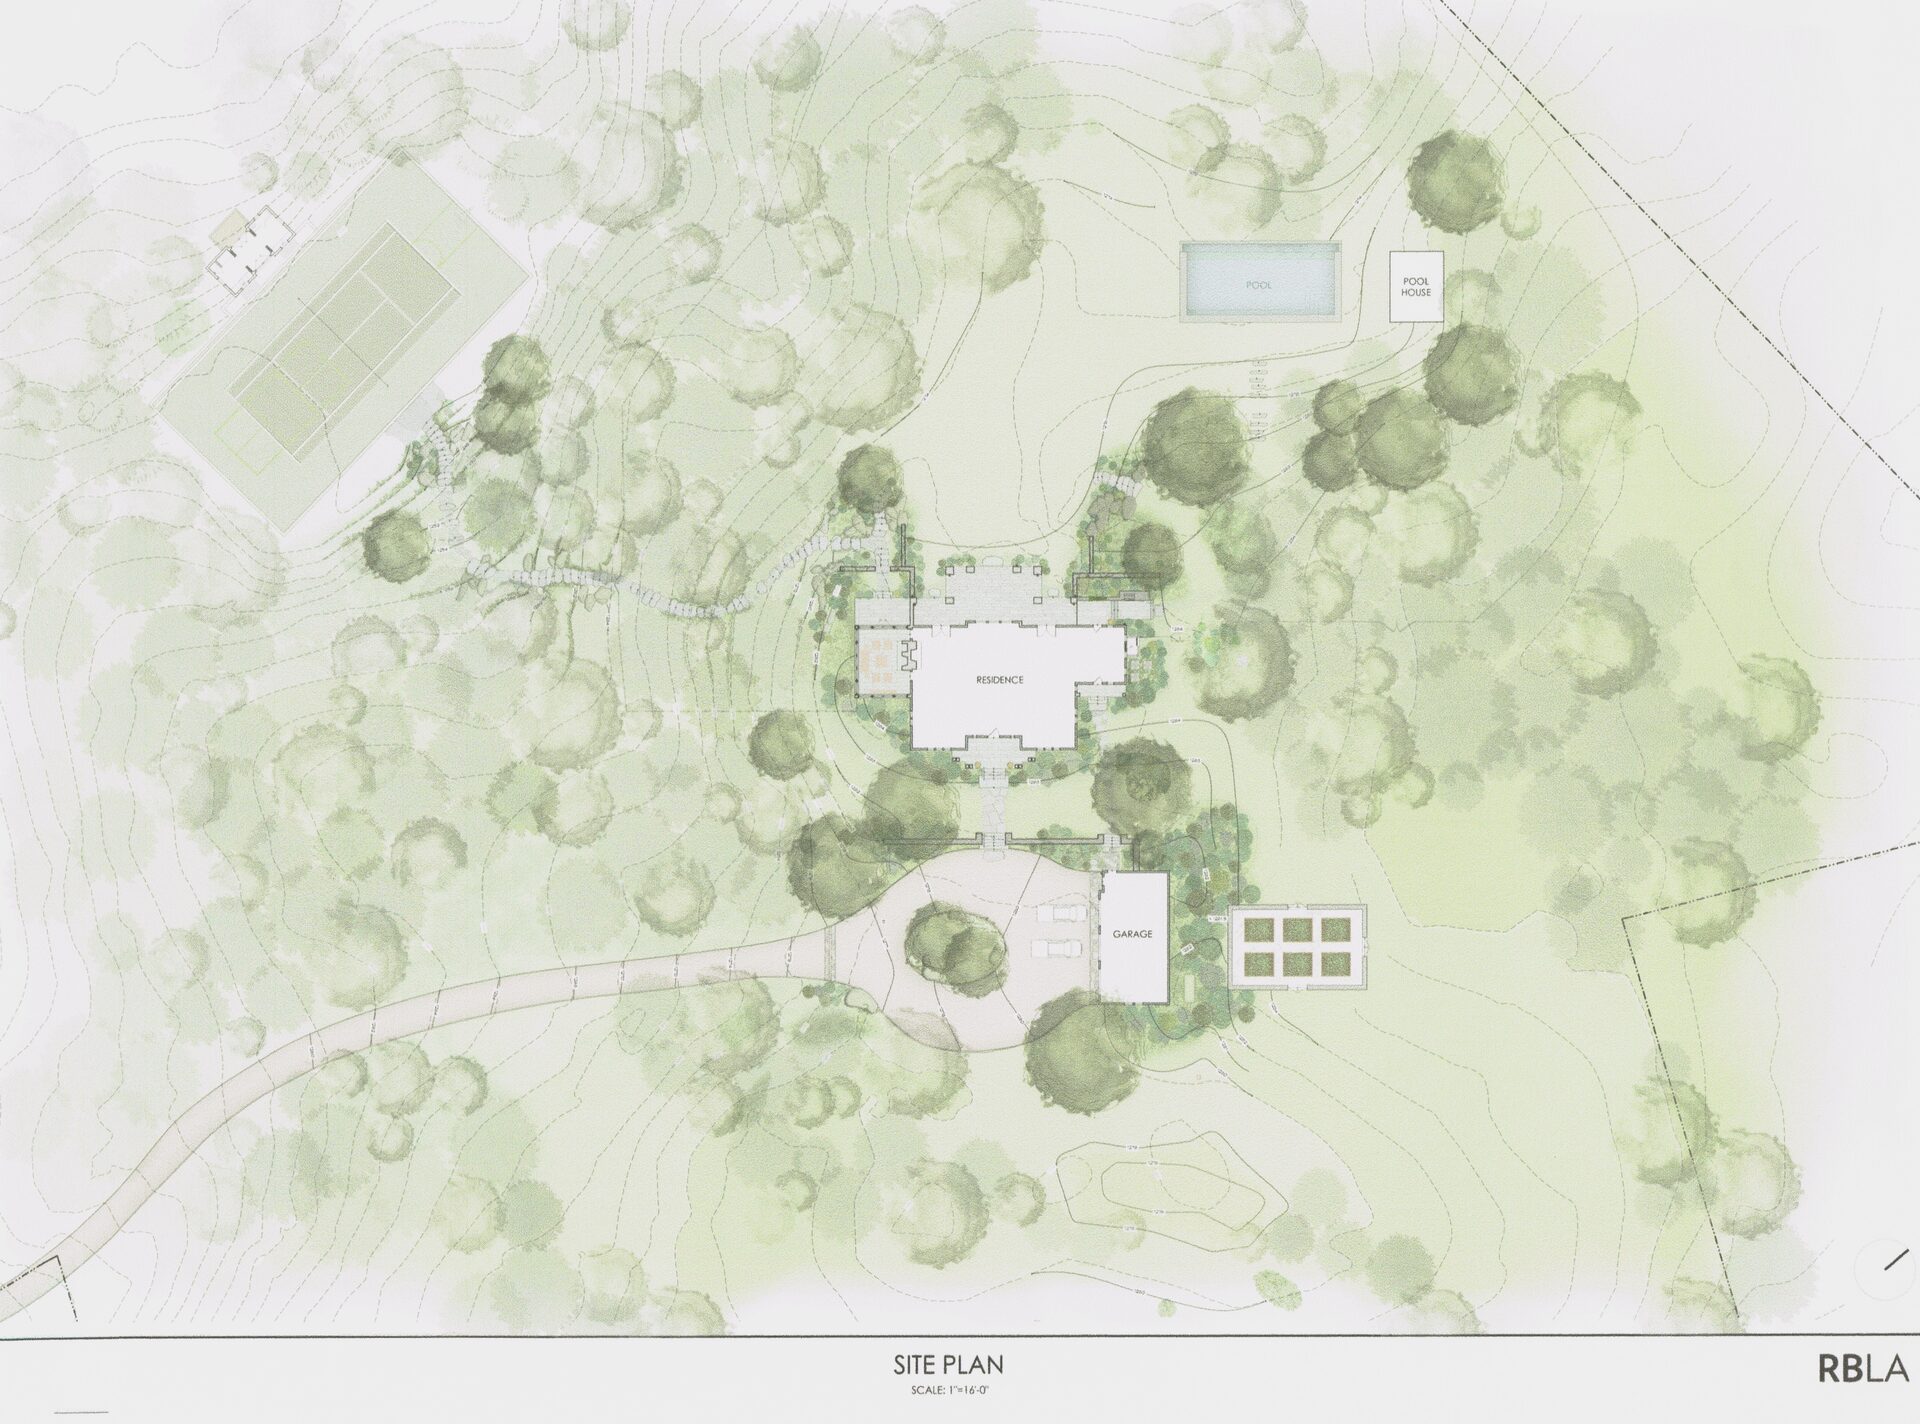
A contemporary residential landscape designed as a seamless extension of the home — balancing open recreation, outdoor living, and soft layered planting.
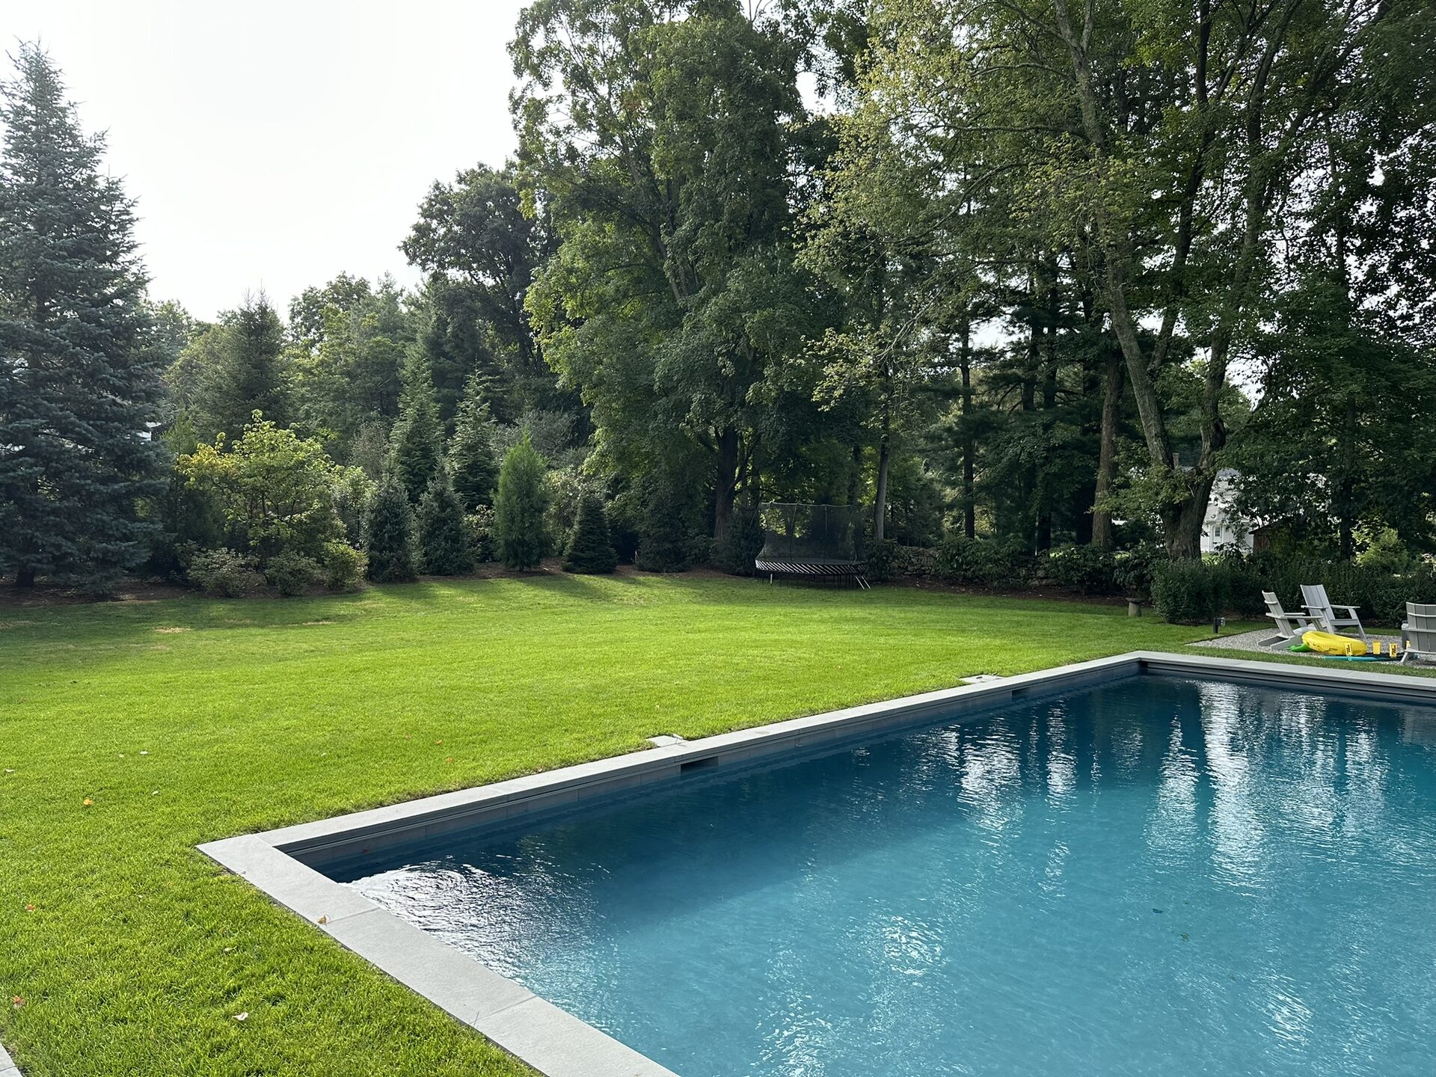
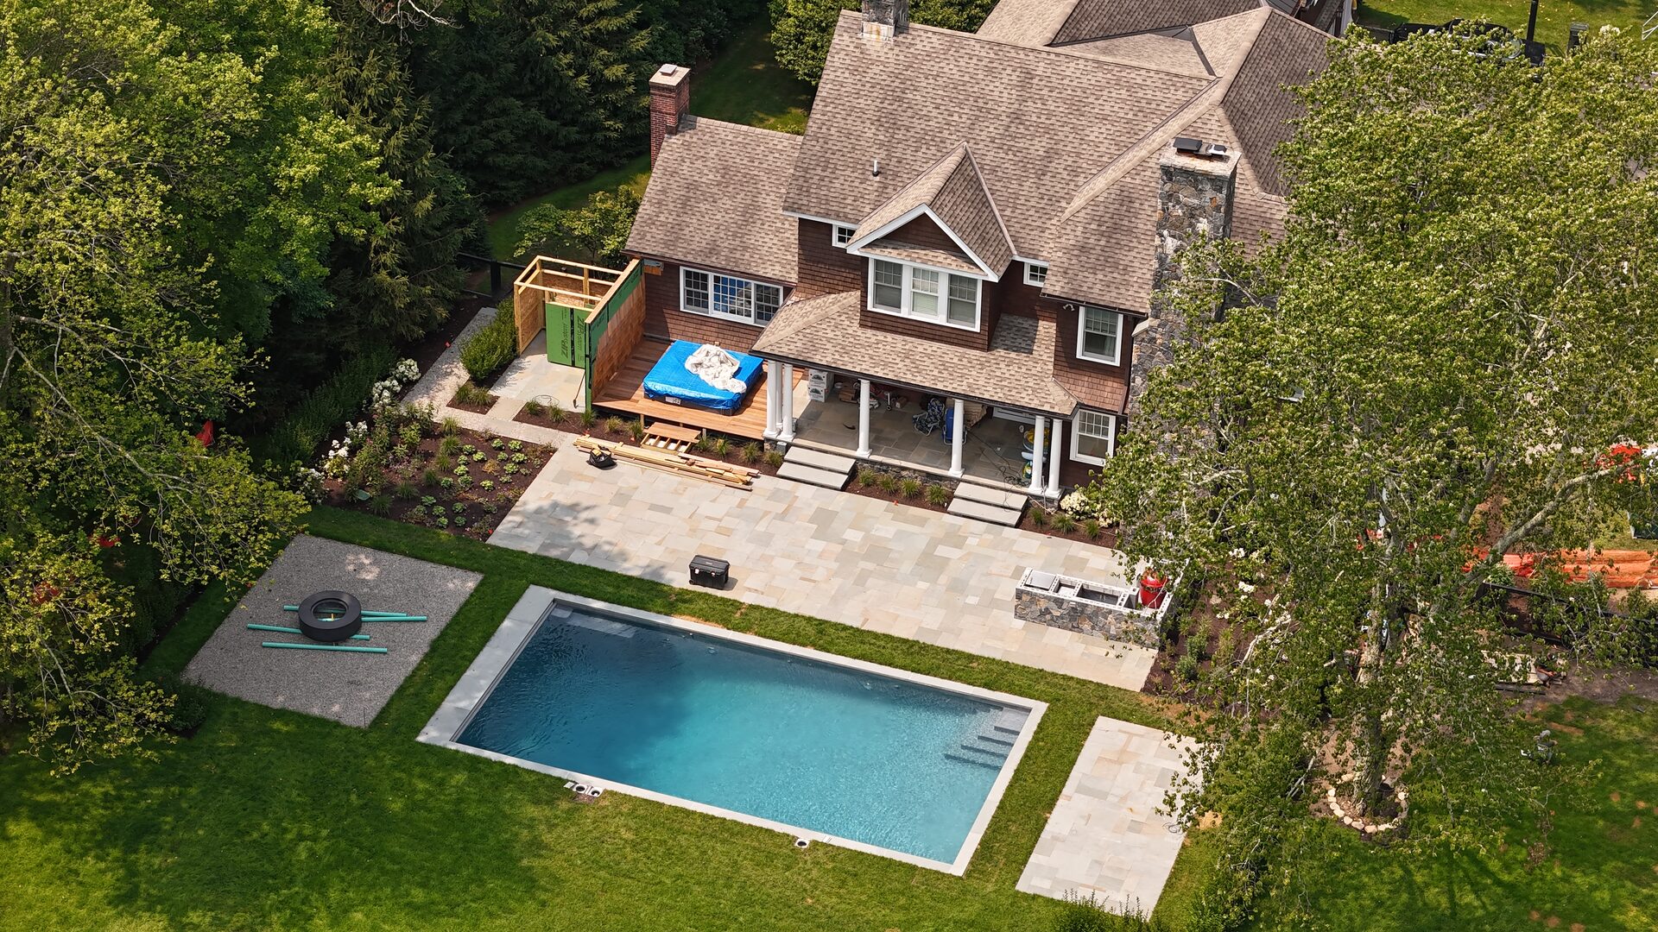
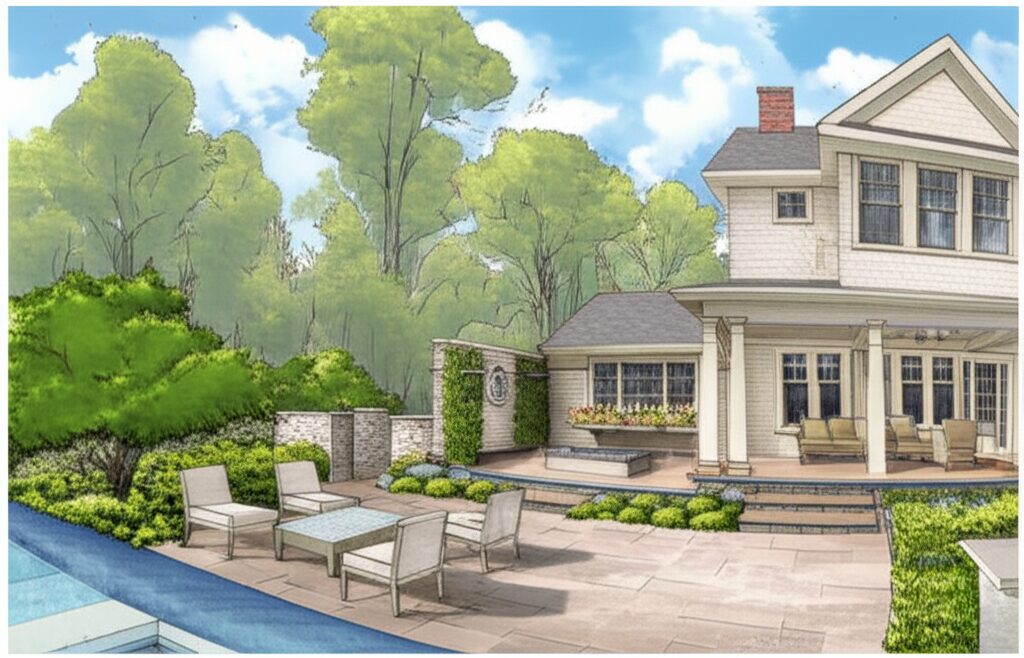
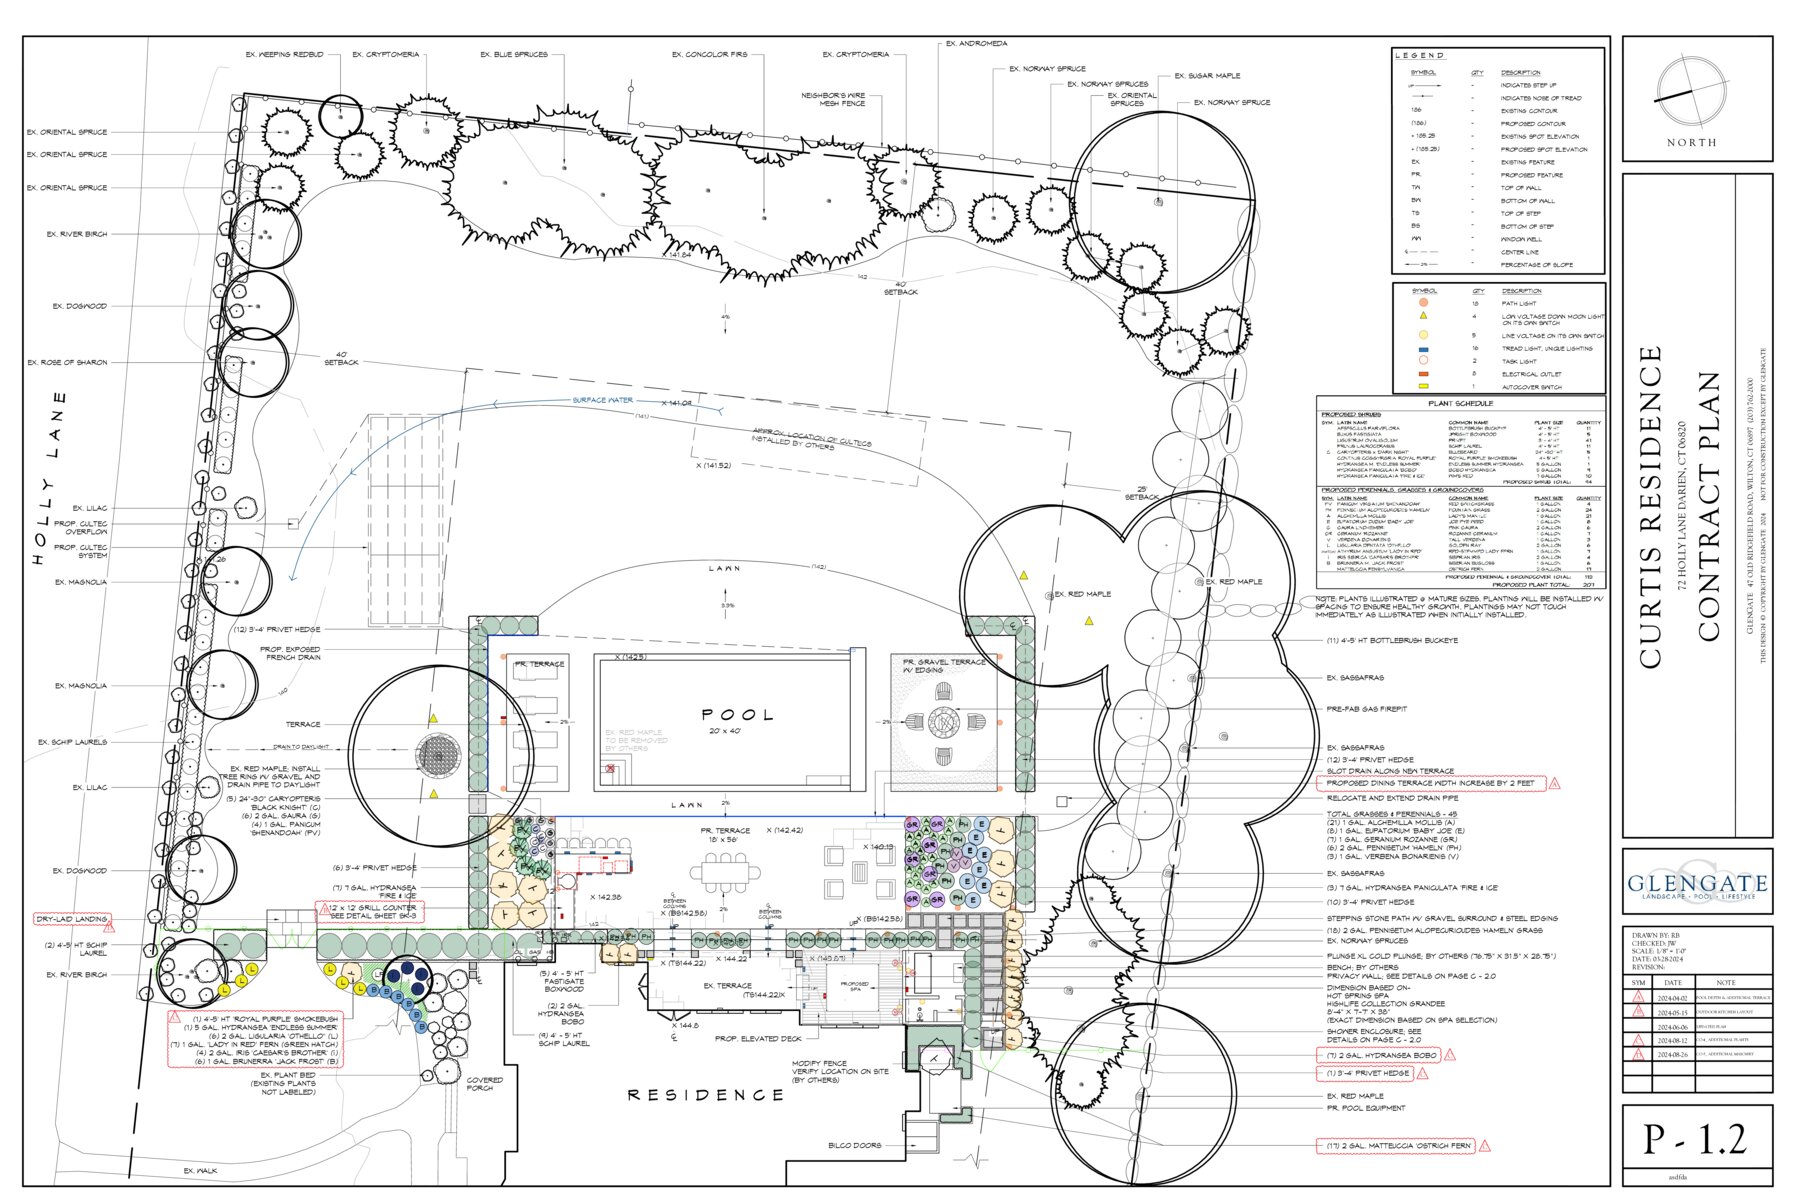
The geometry of the pool and expansive stone terrace creates a strong architectural framework, while surrounding planting beds soften the edges and connect the space to the mature tree canopy beyond.
The design carefully organizes multiple outdoor experiences: a generous entertainment patio, covered veranda, elevated timber deck, and open lawn for flexible family use. A restrained material palette of natural stone, timber, and gravel complements the warm tones of the residence and reinforces a calm, cohesive aesthetic.