— BriefProject · 2024–2025

A restrained material palette and layered planting strategy shape this contemporary residential landscape into a calm retreat embedded within its natural surroundings.

Set within a dense woodland context, this contemporary residential landscape reinterprets the traditional backyard as a series of immersive outdoor experiences.

The brief was simply to design a space that felt as though it belonged to the property — quiet, grounded, and inseparable from its surrounding environment.
— At a glance

Project details.

Type
Private Residence
Studio
Glengate Company
Role
Senior Landscape Designer
Guide
Josh Wooldridge
Services
Design, Permitting, Installation
Location
Weston, CT
Year
2024 — Design & Permitting
2025 — Installation
Status
Completed
— Site Reading

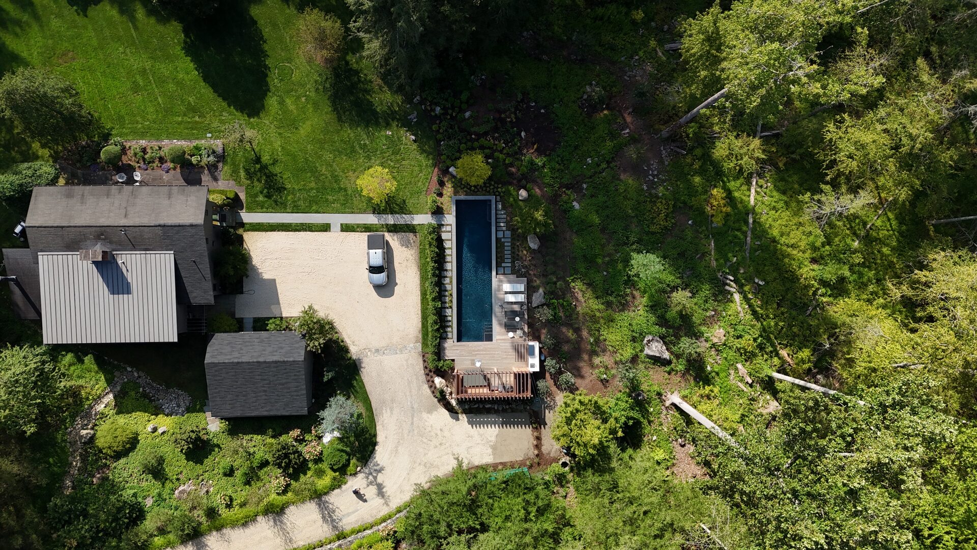
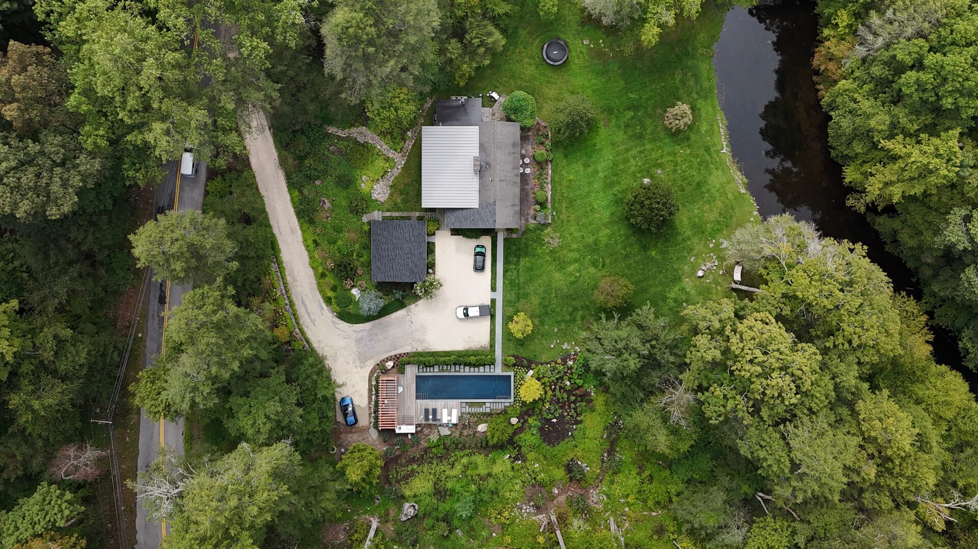
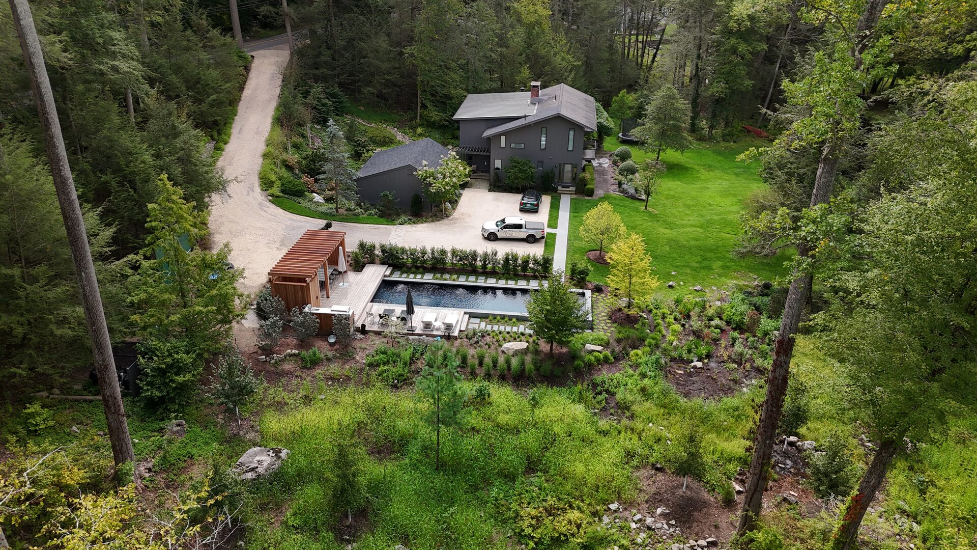
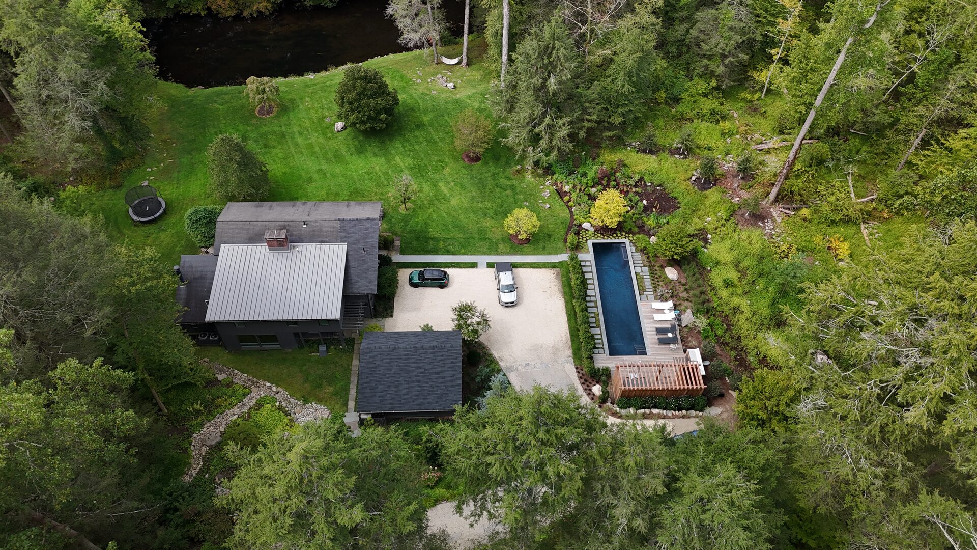
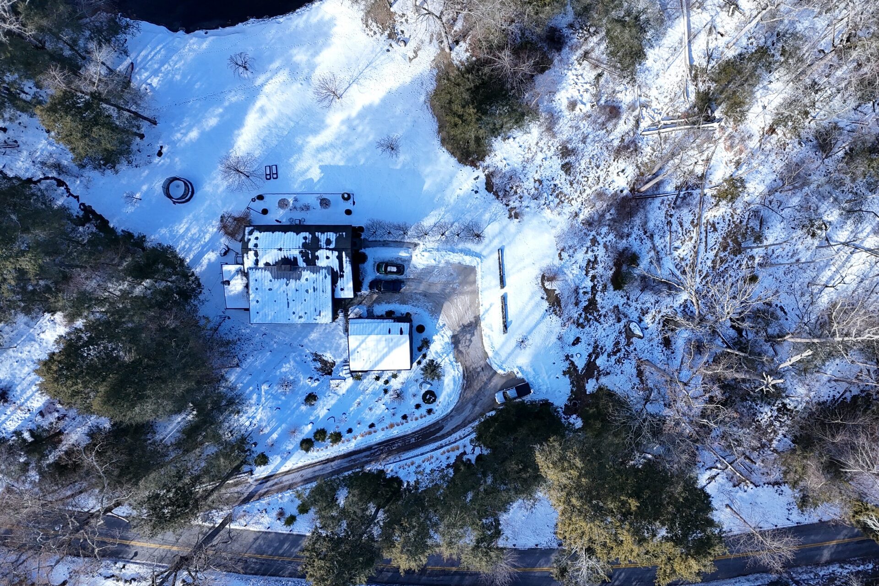
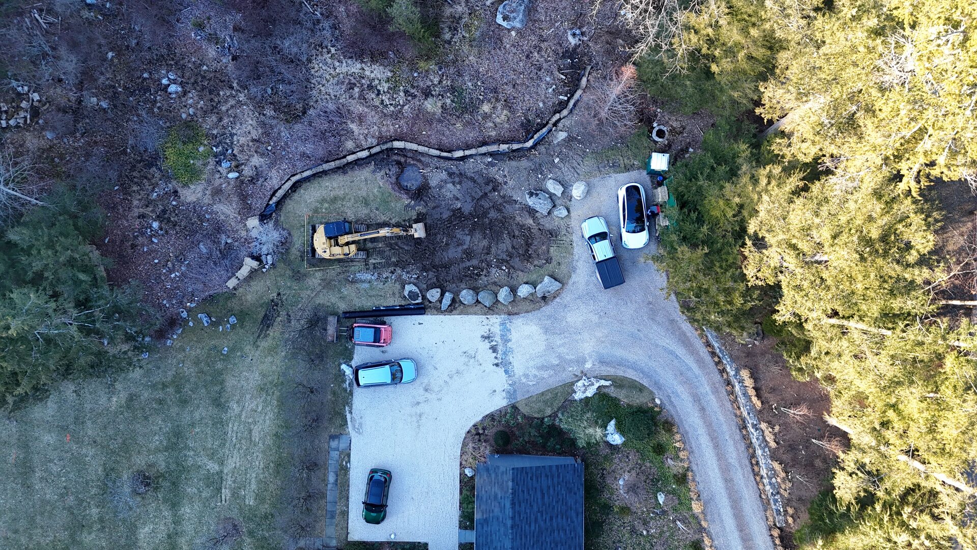
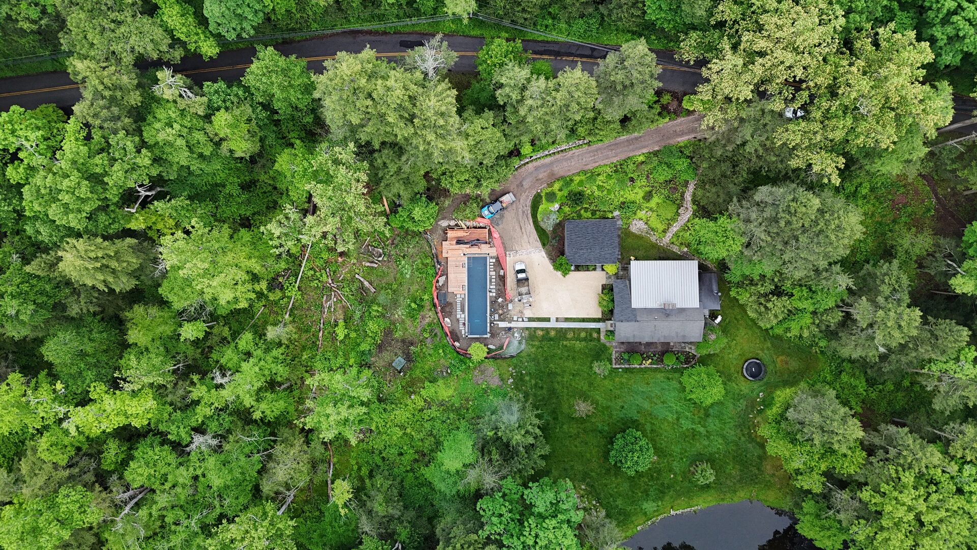
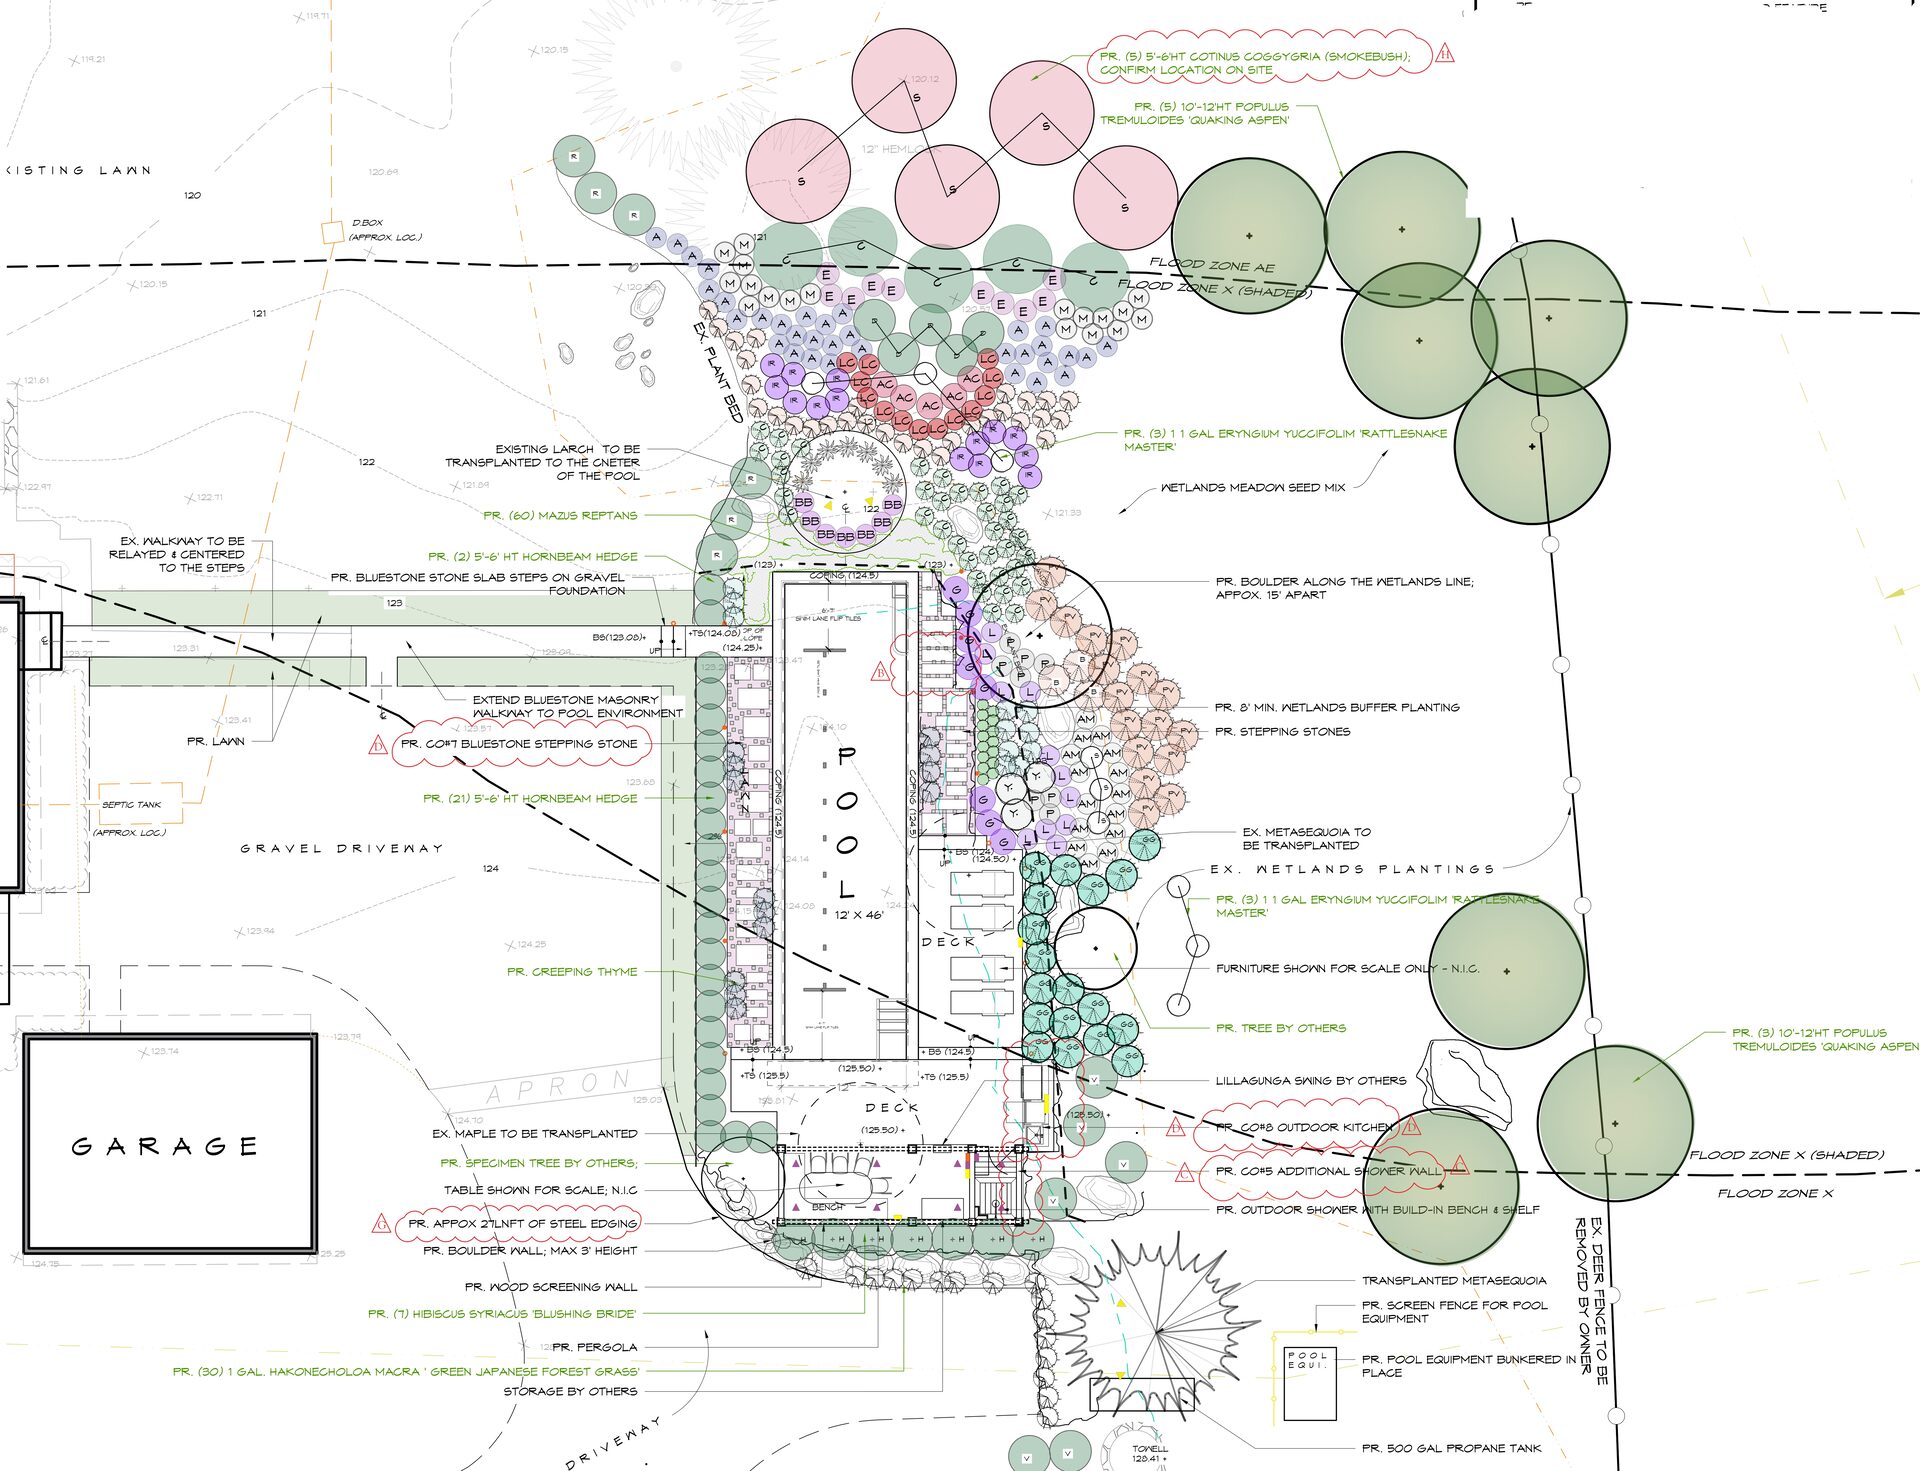
The site is defined by its dense woodland setting and sensitive ecological context, with a river corridor adjoining the property and a large portion of the land falling under wetland review. These conditions strongly informed the design approach, requiring a restrained intervention that worked with the existing landscape systems rather than against them.

The design responds to this existing character by balancing clean architectural forms with softer, naturalistic planting inspired by the surrounding forest. Material choices and spatial organisation were carefully considered to ensure the intervention feels grounded within the landscape rather than imposed upon it.

The planting strategy focused on true native species suited to the local ecology, with much of the understory established through hand planting to minimise disturbance to the site and preserve the integrity of the surrounding woodland environment.
— Pool Environment

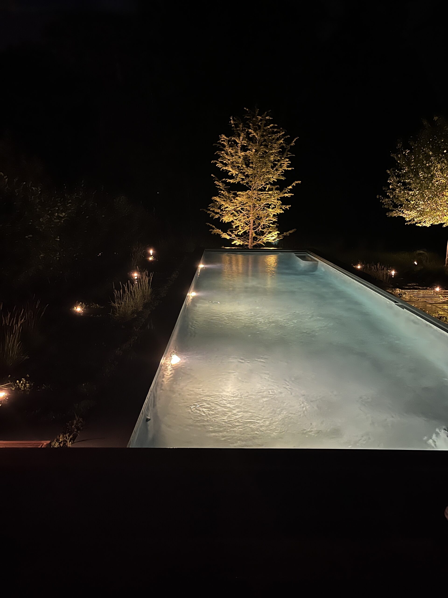
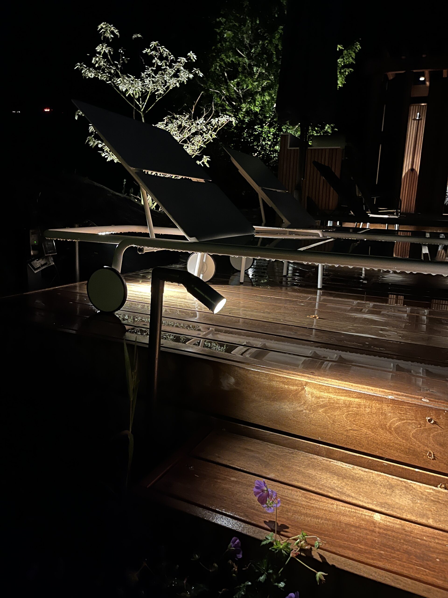
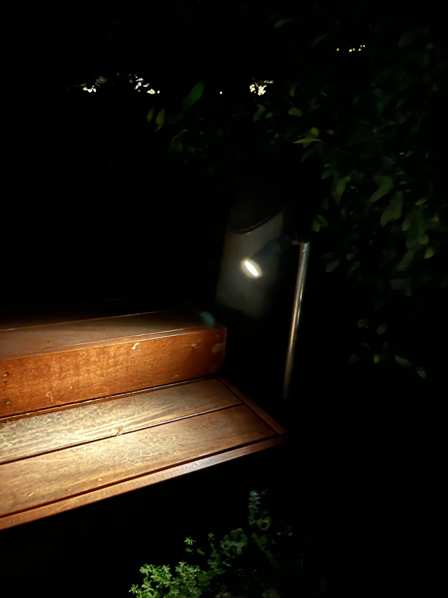
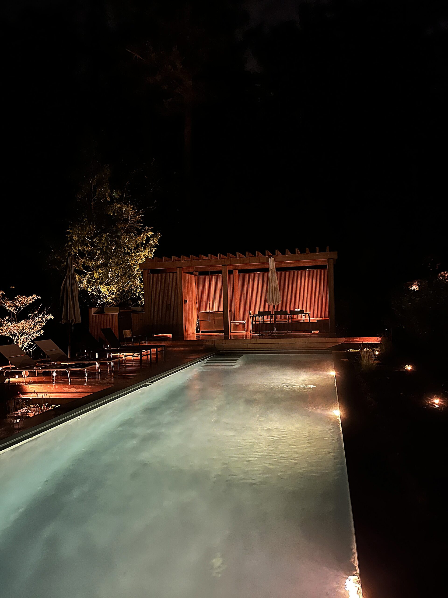
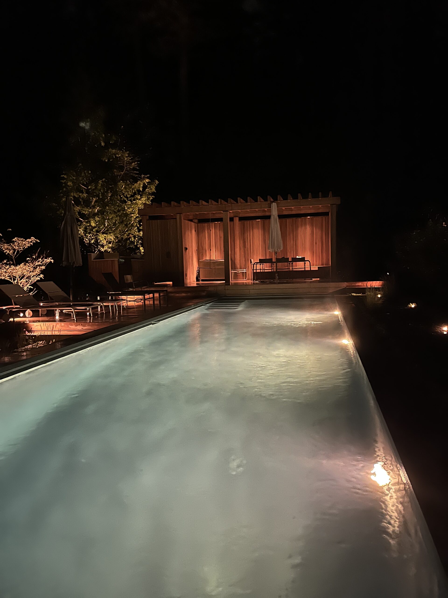
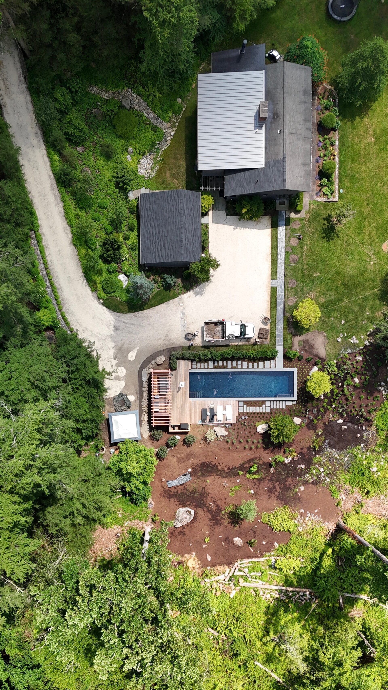
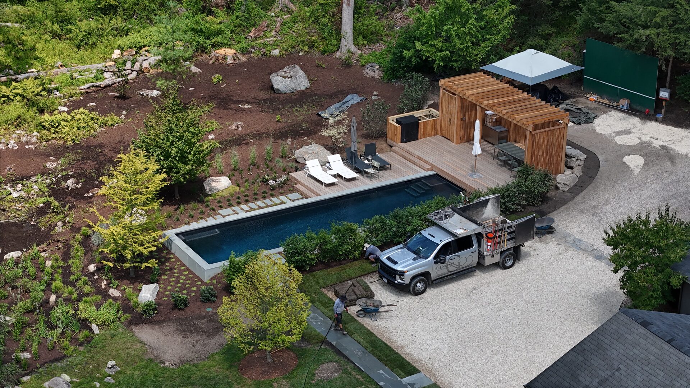
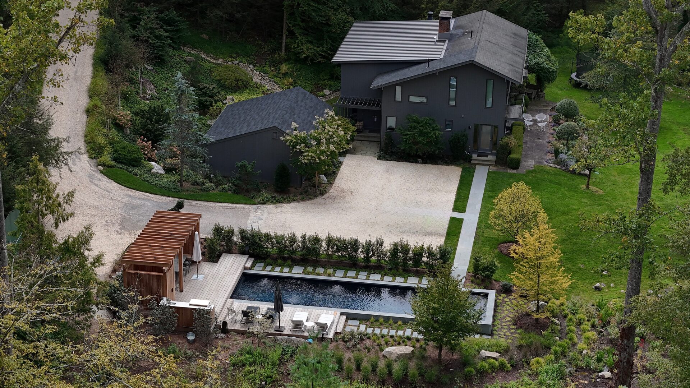
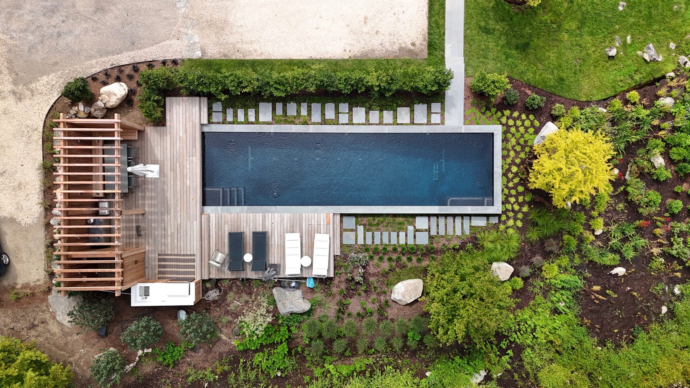
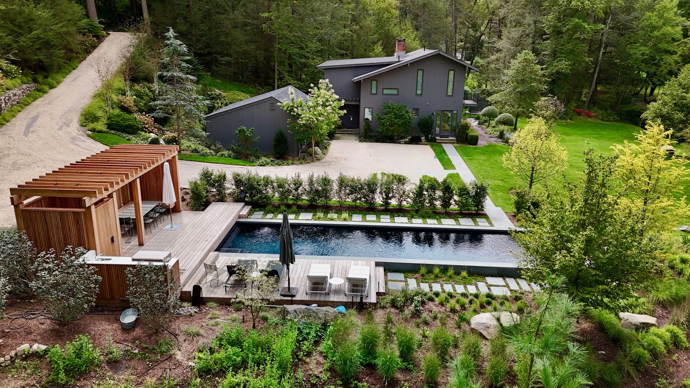
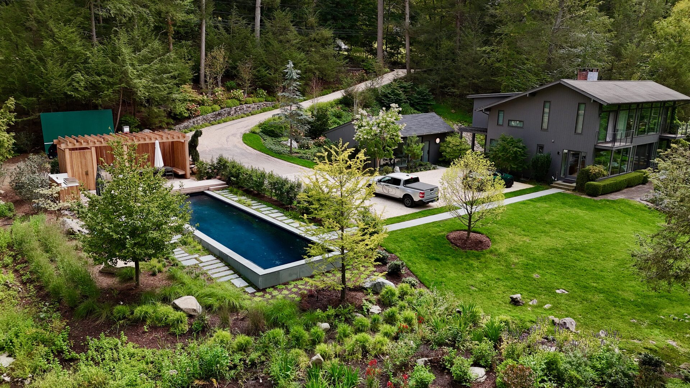
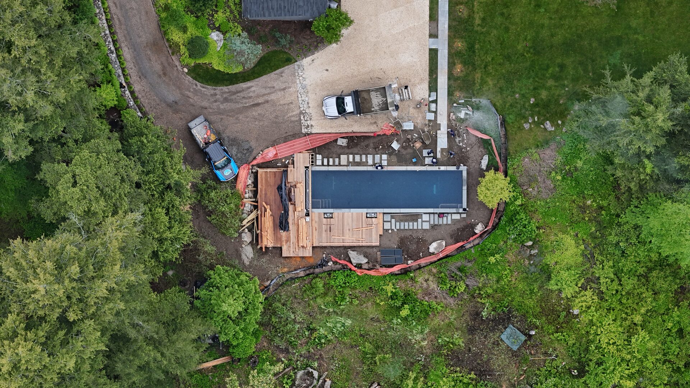
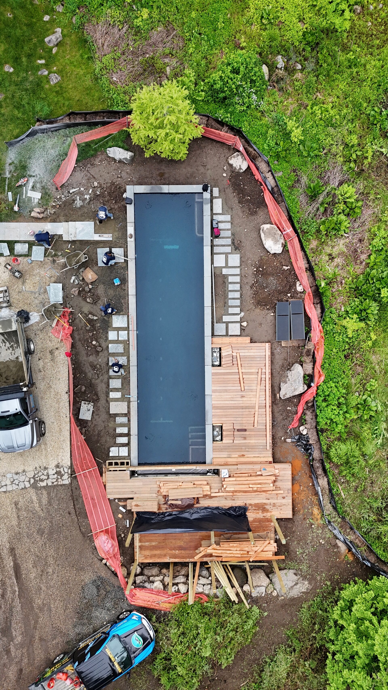
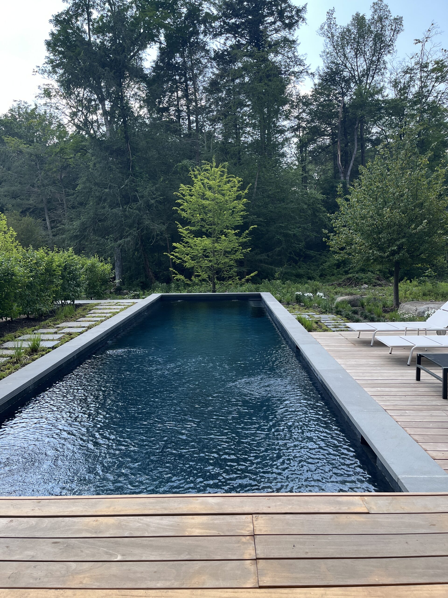
The project is anchored by a long linear lap pool that establishes a strong architectural axis through the site, creating clear visual structure while extending views into the surrounding woodland. Large-format stone paving and timber decking create seamless transitions between entertainment, relaxation, and circulation spaces, reinforcing a calm and cohesive spatial experience.

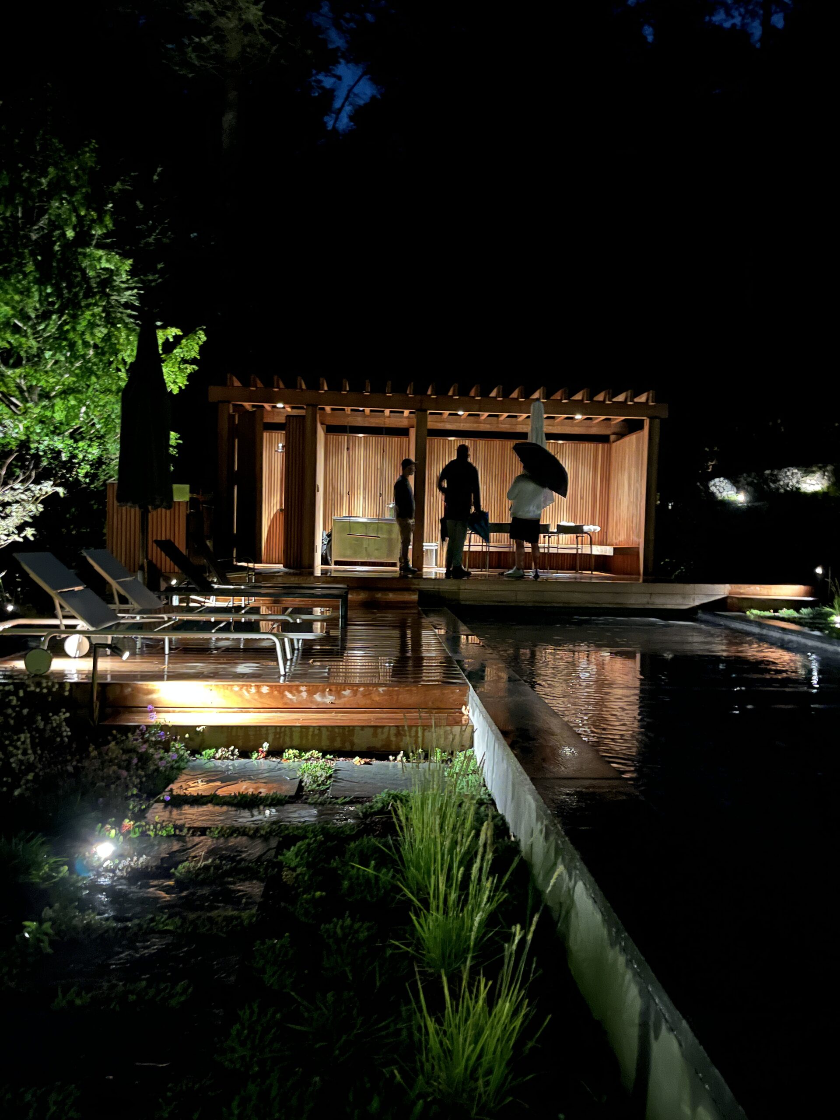
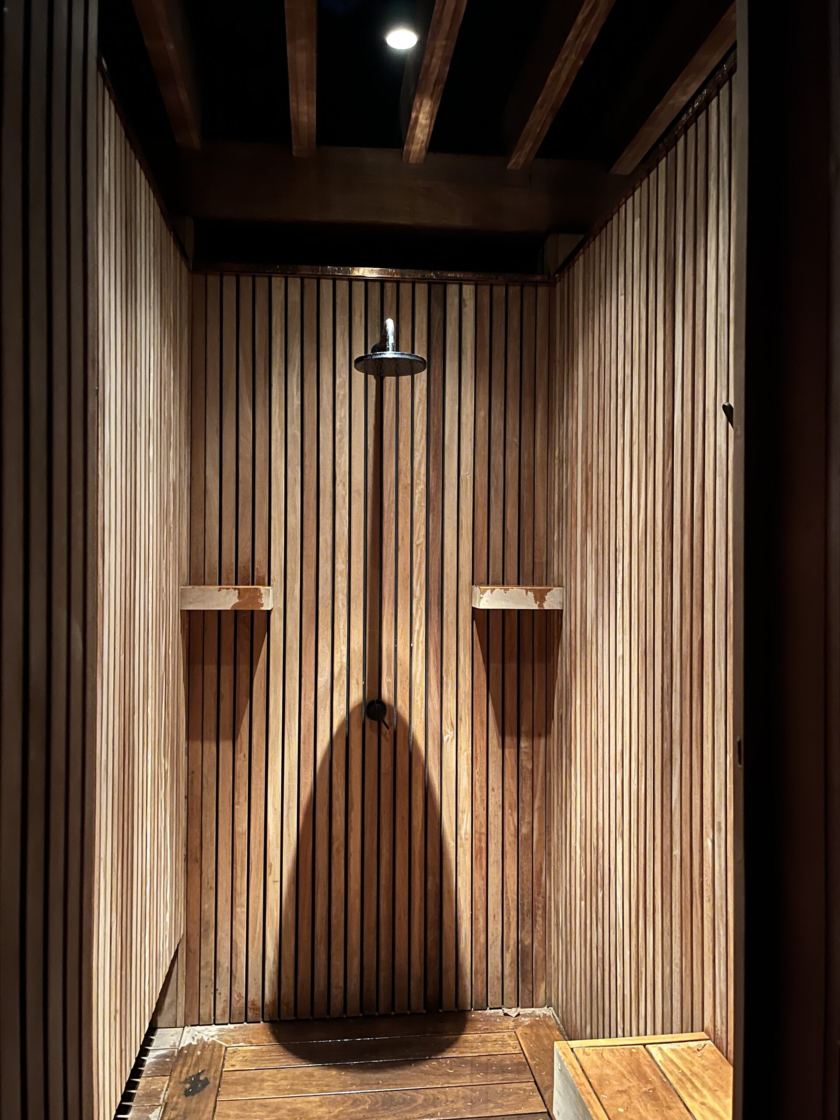
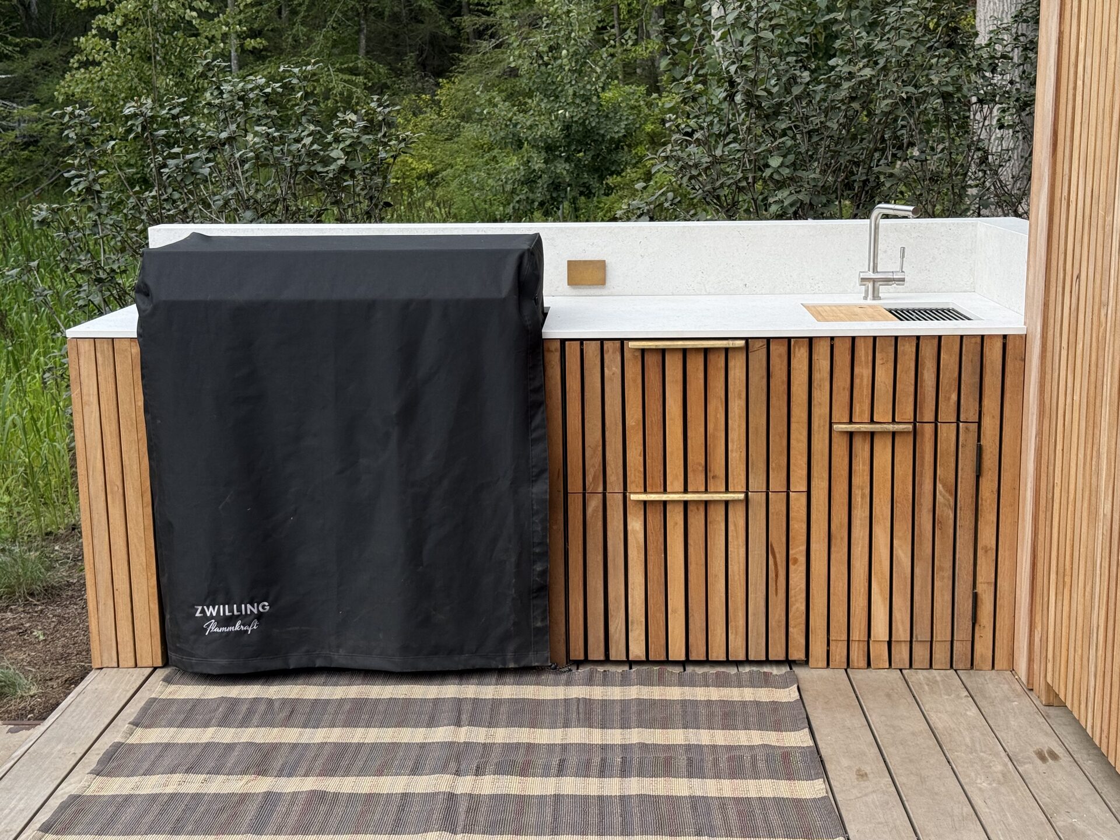
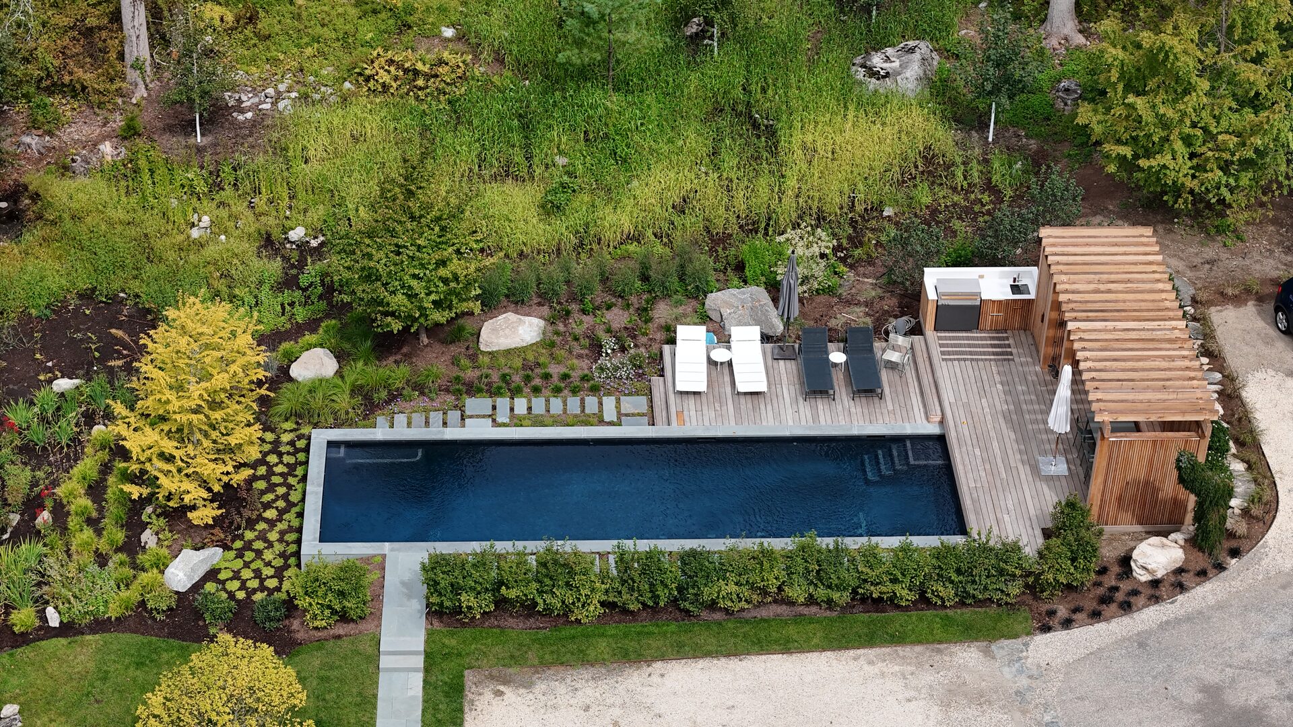
A custom timber pergola and integrated amenity zone form a sheltered social hub overlooking the water, balancing openness with enclosure and privacy. The strong geometric framework of the pool and built elements is softened through layered, naturalistic planting and the retained woodland beyond, allowing the landscape to feel both refined and deeply connected to its setting.

— Planting

The planting design balances structure with seasonality. Clipped hedging and rhythmic bands of groundcover define and frame the pool edge, while meadow-style planting and informal woodland species soften the perimeter, extending the garden into the surrounding landscape. Carefully placed boulders and textural grasses reinforce the site's natural character, grounding the intervention within its setting.

Rather than competing with the site, the design aims to dissolve into it — allowing seasonal variation, filtered light, and the shifting atmosphere of the woodland to shape the experience over time.

— Few from the plant palette
Trees
  • Quaking Aspen Populus tremuloides
Shrubs
  • Arctic Fire Red Twig Dogwood Cornus sericea 'Arctic Fire'
  • Rhody Rhododendron 'Chionoides'
  • Rose of Sharon Blushing Bride Hibiscus syriacus 'Blushing Bride'
  • Summersweet Clethra alnifolia
Perennials
  • Hyssop Blue Fortune Agastache 'Blue Fortune'
  • Rattlesnake Master Eryngium yuccifolium
  • Rozanne Geranium Geranium 'Rozanne'
  • Cinnamon Fern Osmunda cinnamomeum
  • Bee Balm Monarda fistulosa
  • Mountain Mint Pycnanthemum muticum
Grasses
  • Red Switch Grass Panicum virgatum 'Shenandoah'
  • Little Bluestem Schizachyrium scoparium 'Standing Ovation'
  • Green Japanese Forest Grass Hakonechloa macra
  • Blue Grama Grass Bouteloua gracilis
  • Common Mondo Grass Ophiopogon japonicus
Groundcover
  • White Flowering Mazus 'Alba' Mazus reptans 'Alba'
— Next project